Leave a Message

Thank you for your message. We will be in touch with you shortly.

Explore Our Properties
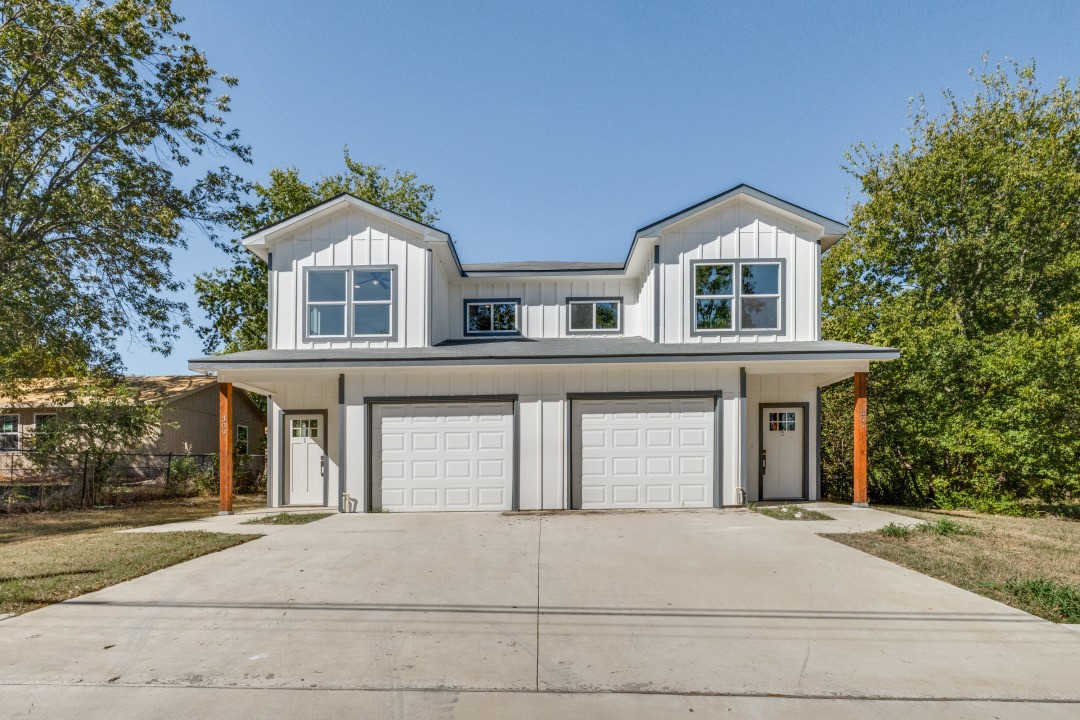
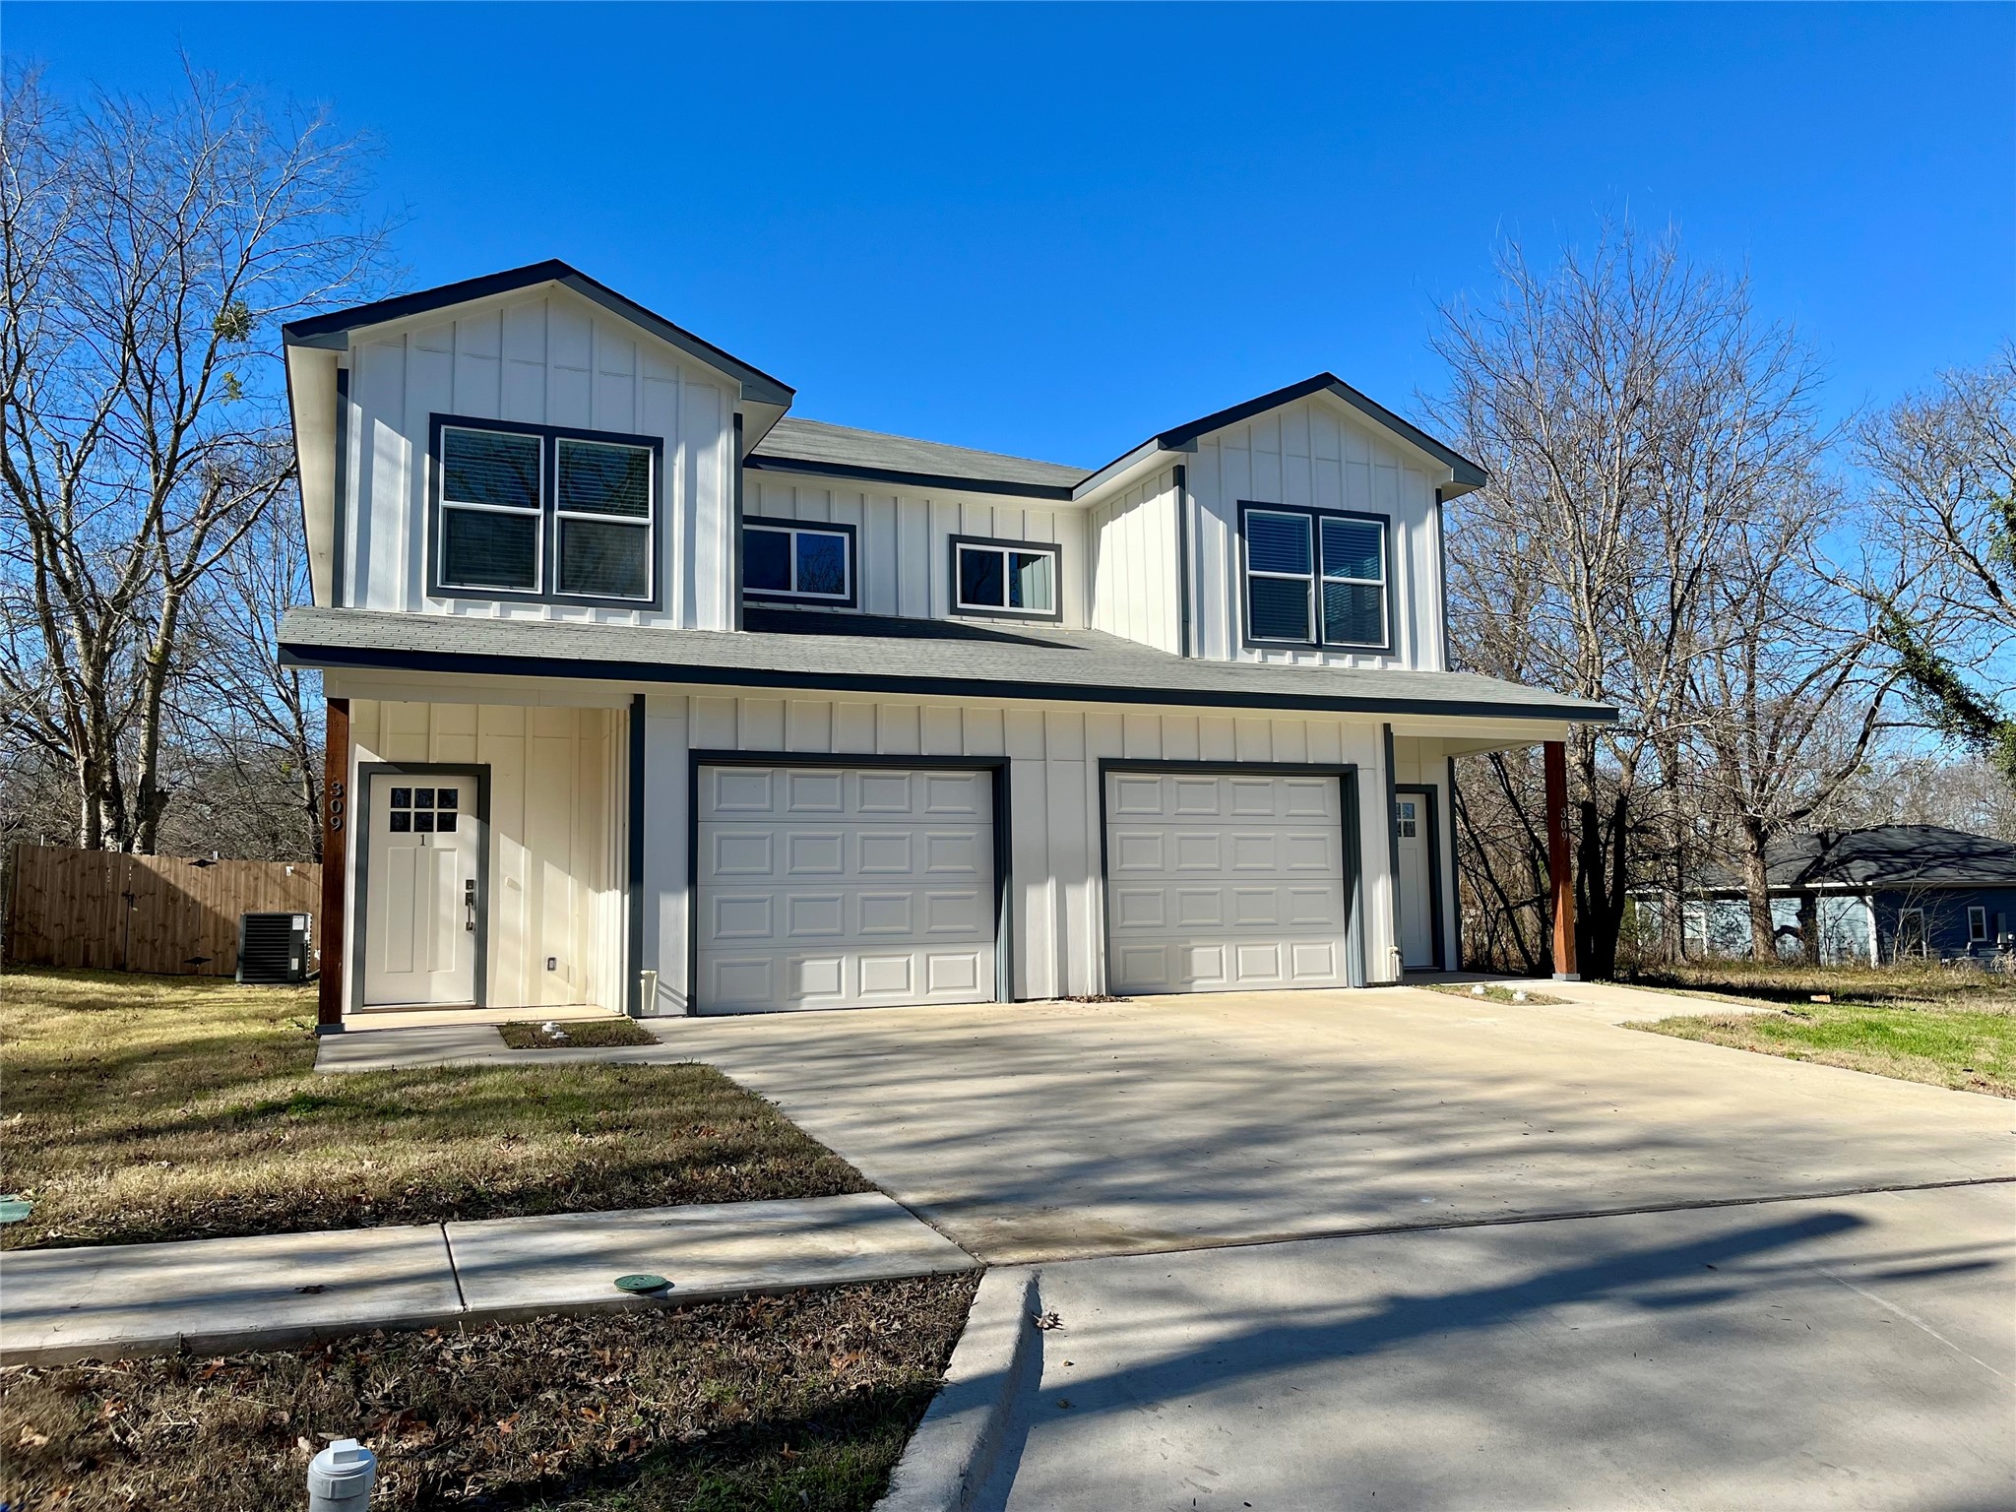
White two-story building with two garage doors and a wide concrete driveway, framed by trees.
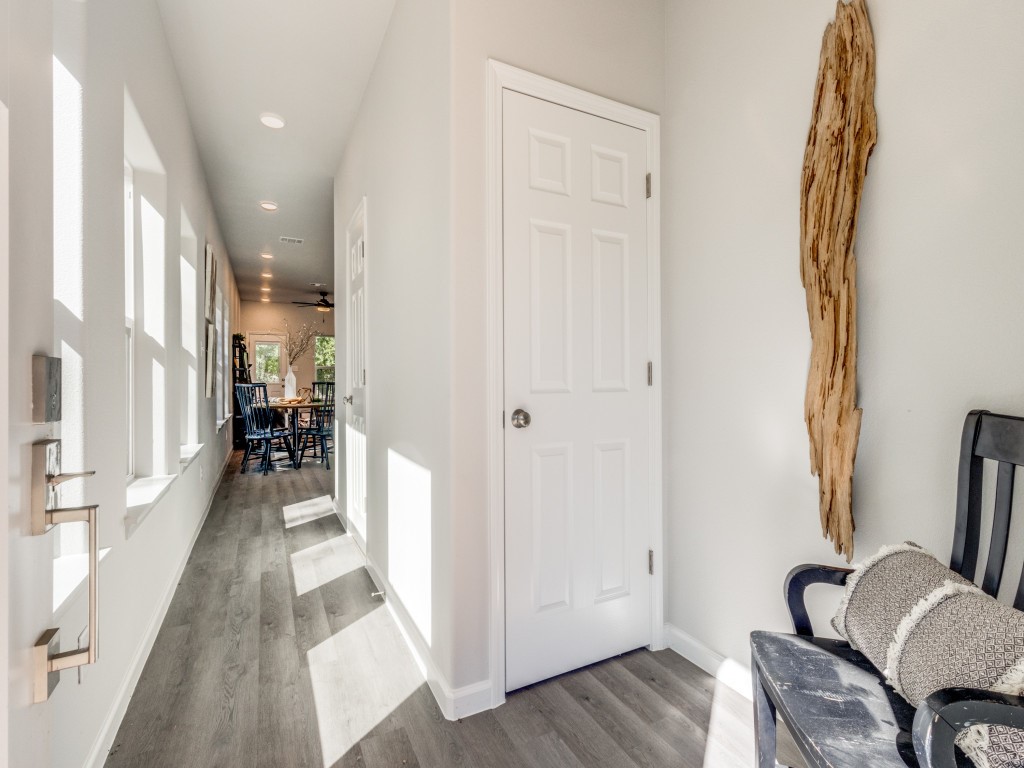
Bright hallway with tall windows, gray flooring, a white paneled door, and a dining area beyond.
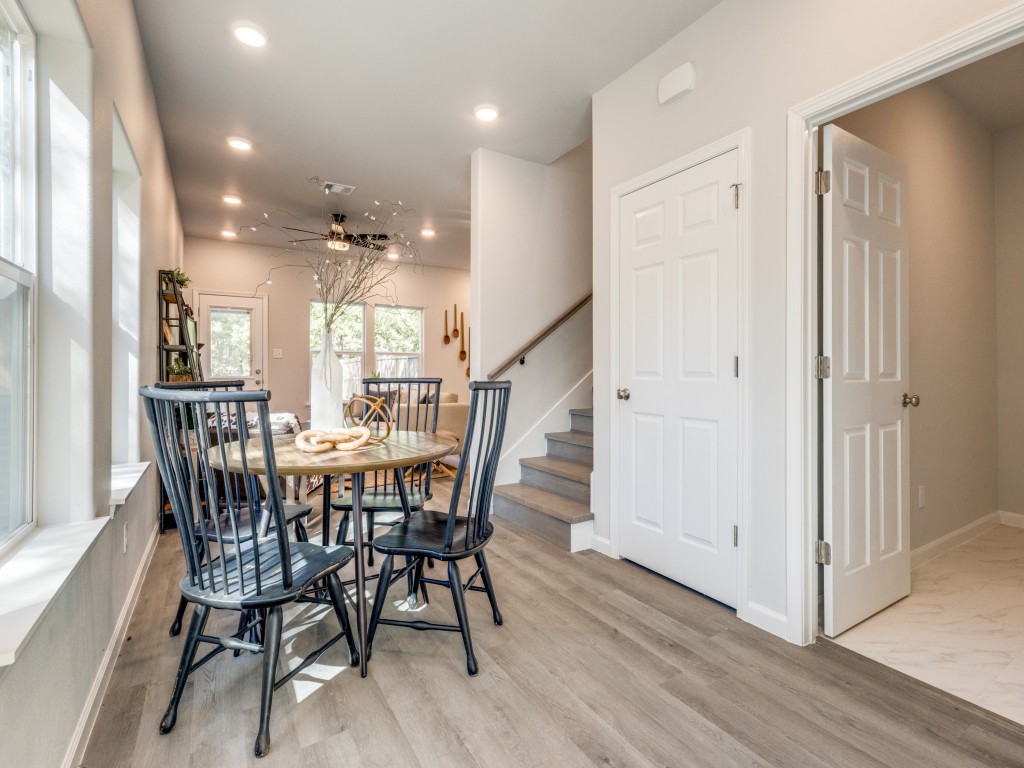
Dining area with a round table, dark chairs, tall windows, and a staircase.
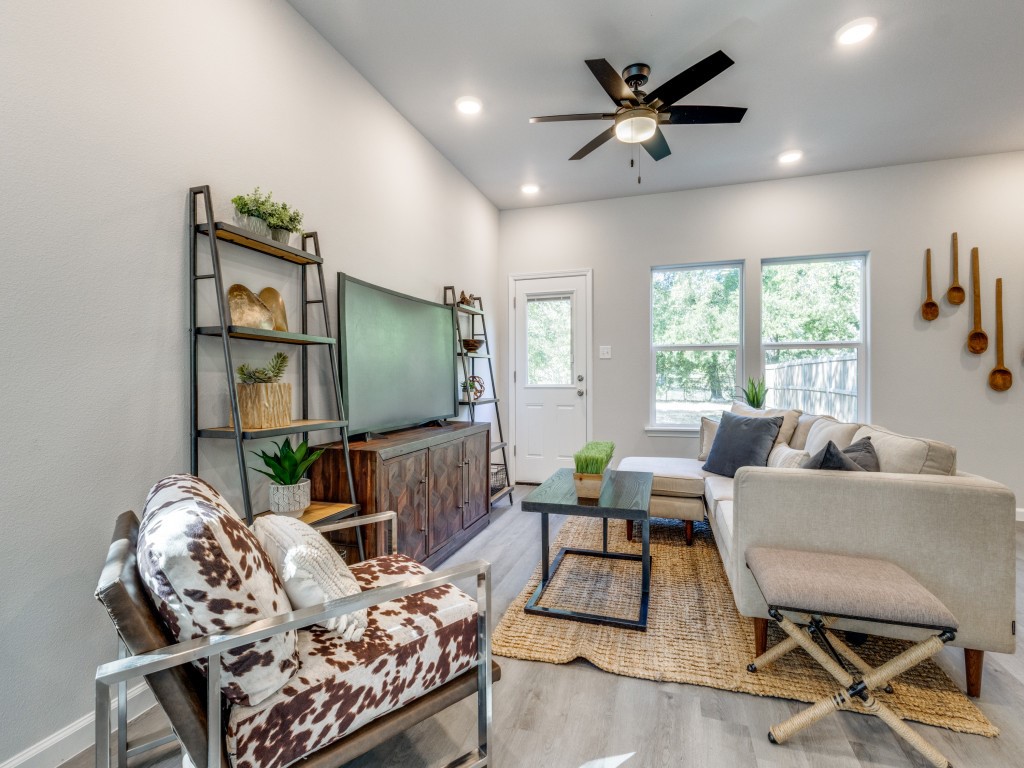
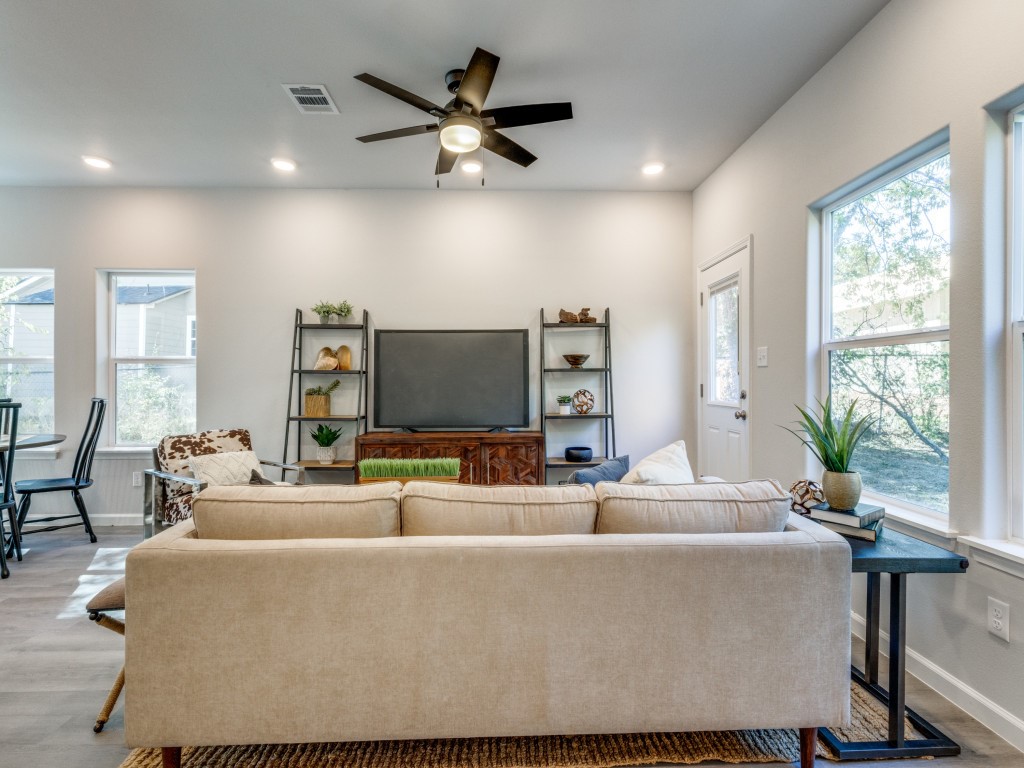
Staged living room with a cream sectional, cowhide-pattern chair, rustic TV console, and ceiling fan.
Living room with a beige sofa, dark ceiling fan, and large windows.
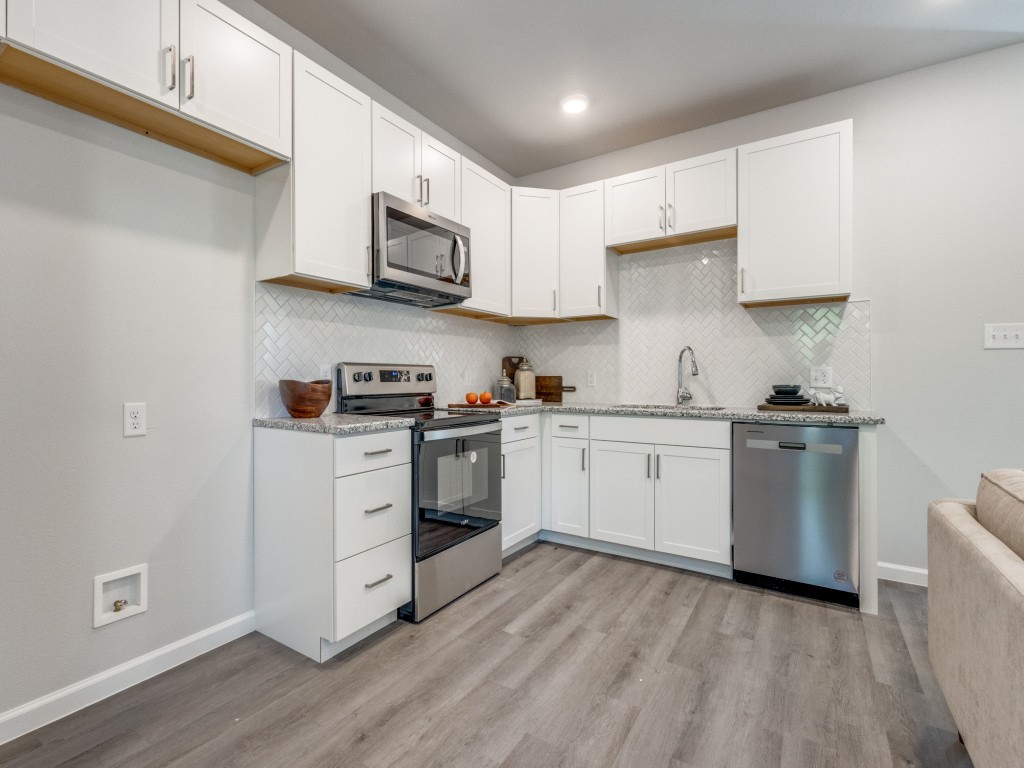
Modern kitchen with white cabinets, herringbone tile backsplash, and stainless steel appliances.
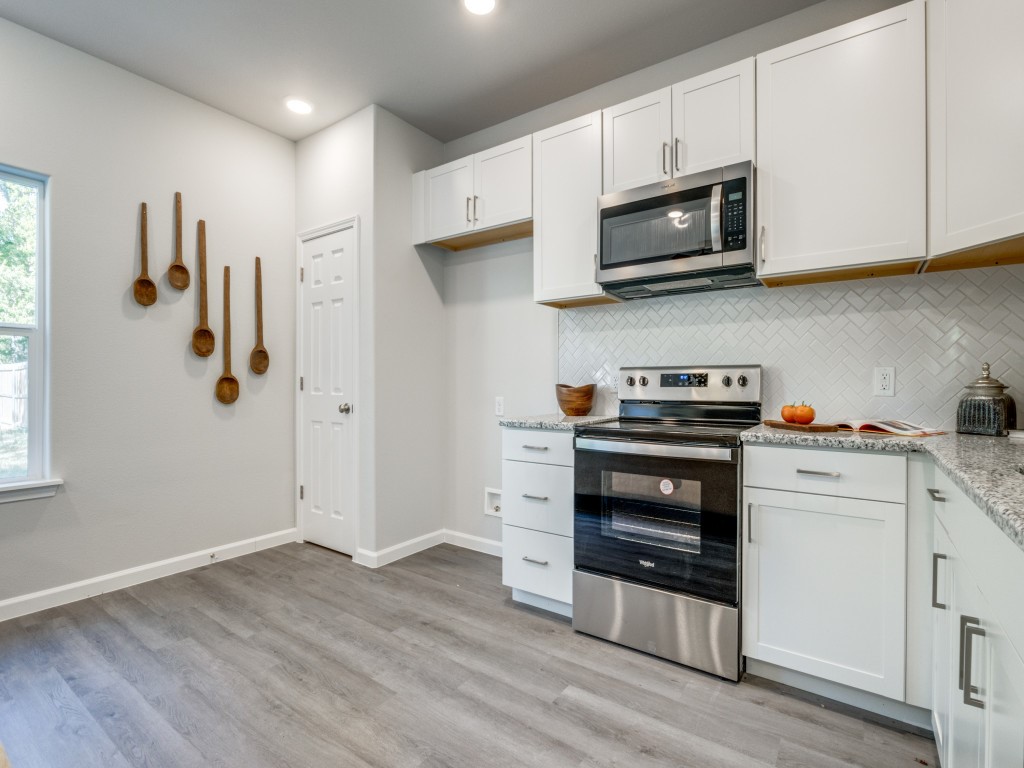
Kitchen with white cabinets, herringbone backsplash, stainless steel appliances, and wooden spoons on the wall.
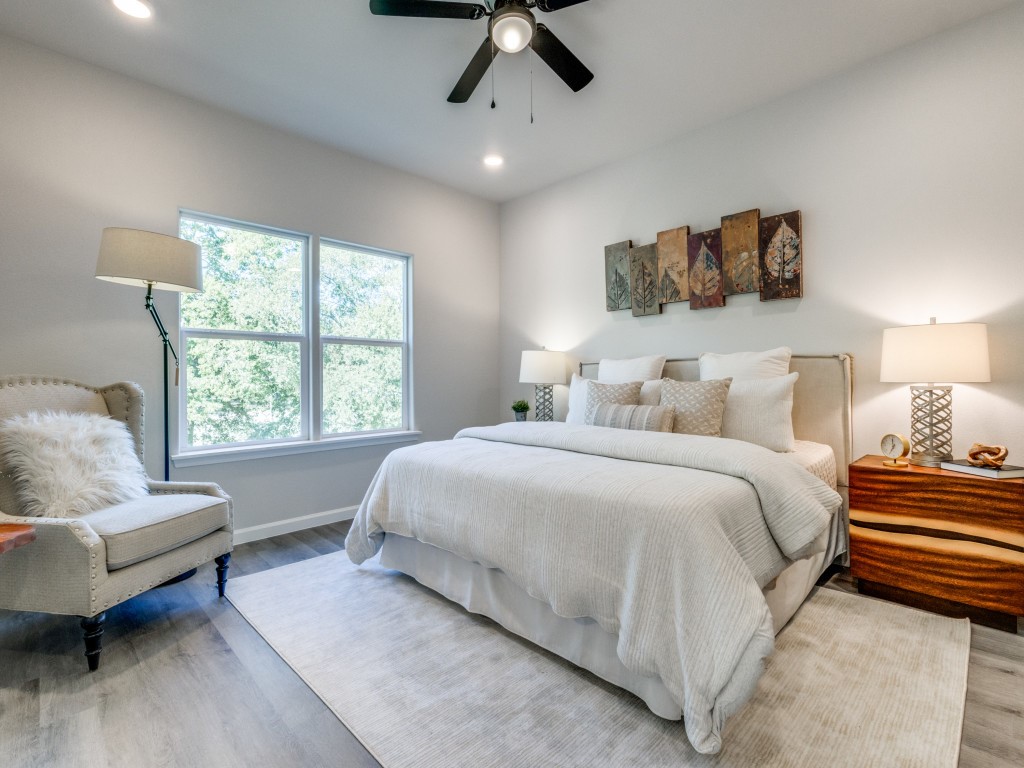
Staged bedroom with a white bed, upholstered chair beside two windows, and wood nightstand.
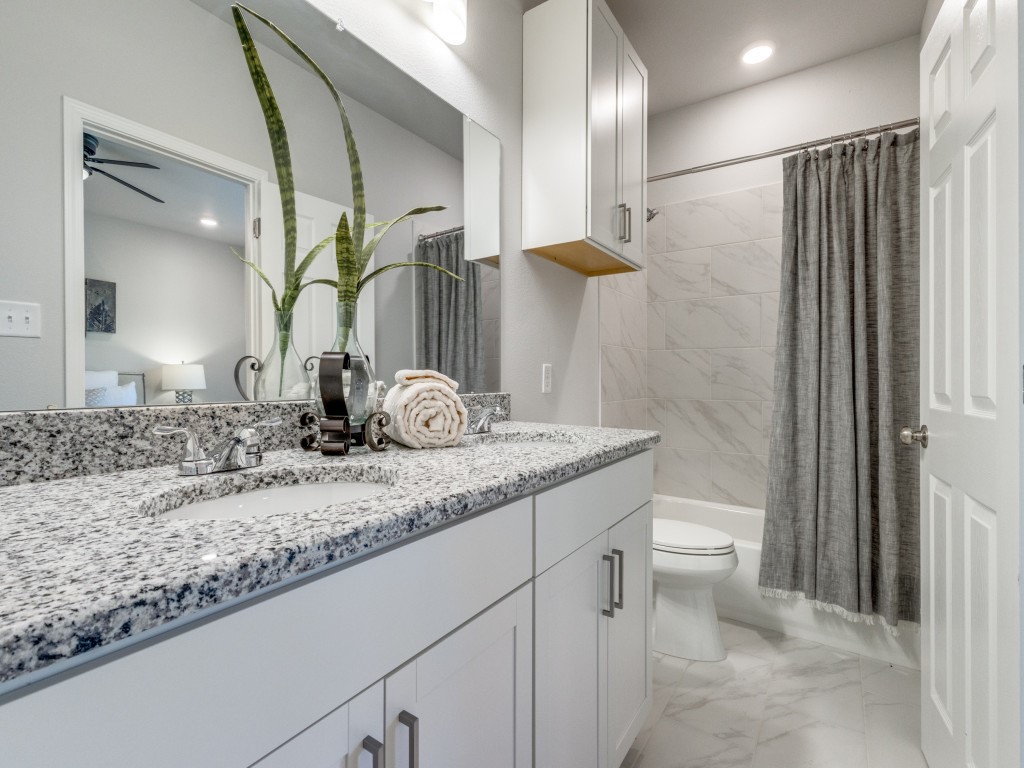
Bathroom with a speckled granite vanity, large mirror, and tiled tub-shower with gray curtain.
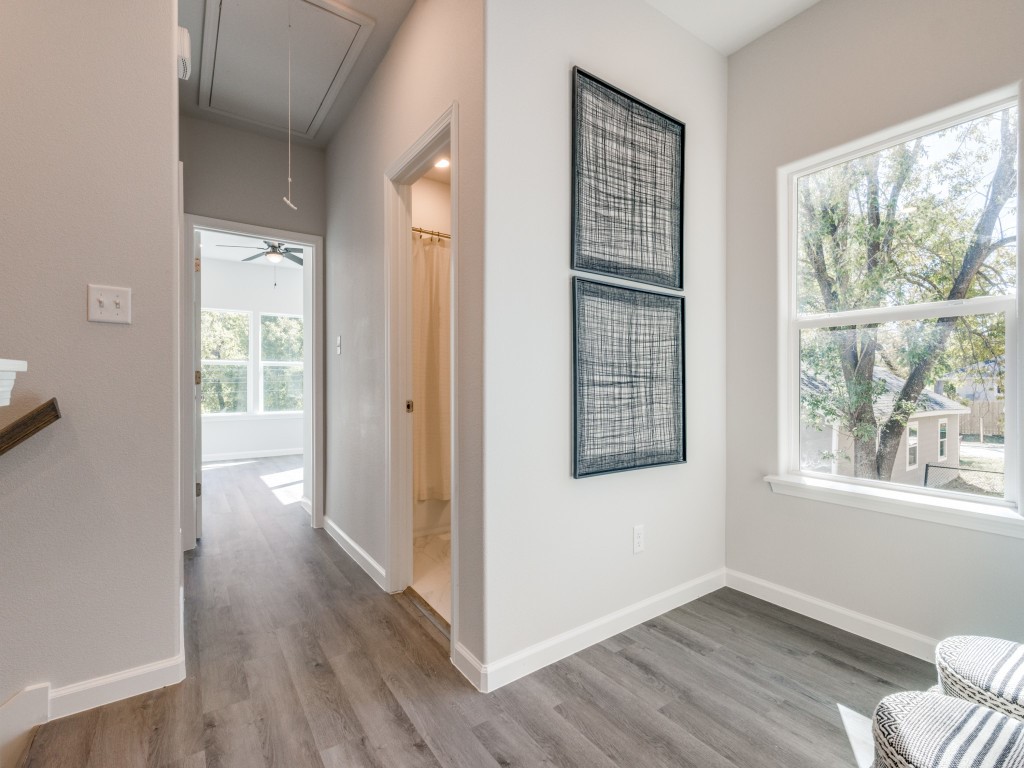
Bright room with gray flooring, a large tree-facing window, and a hallway to adjoining rooms.
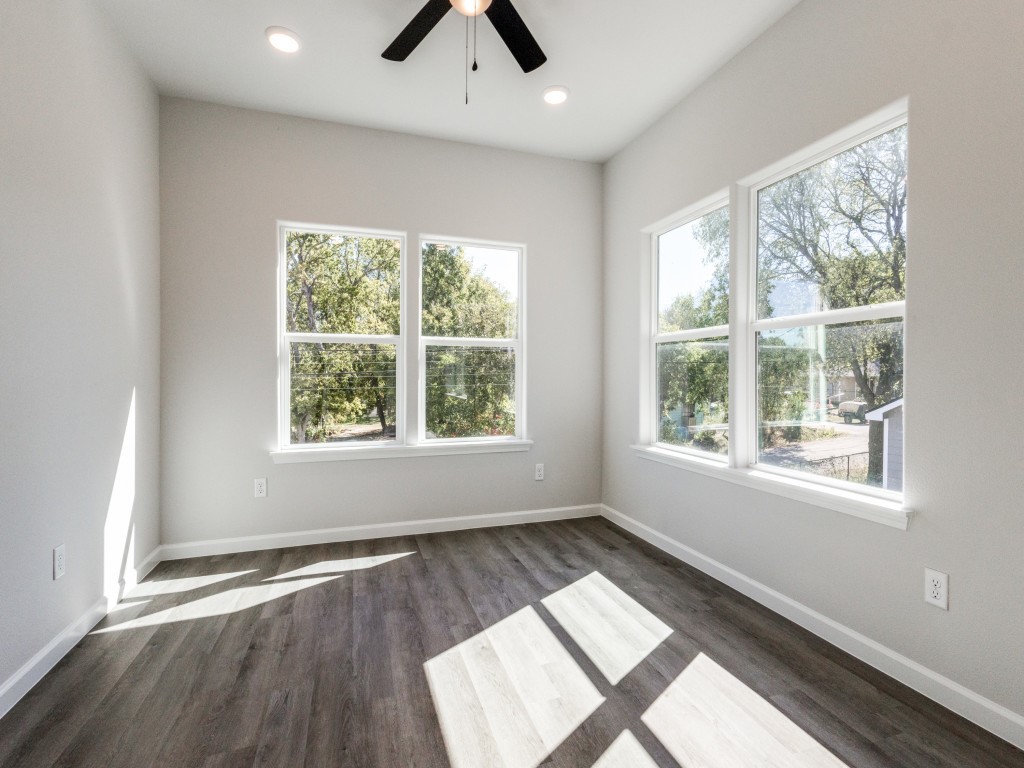
Vacant room with dark flooring, a black ceiling fan, and four large windows.
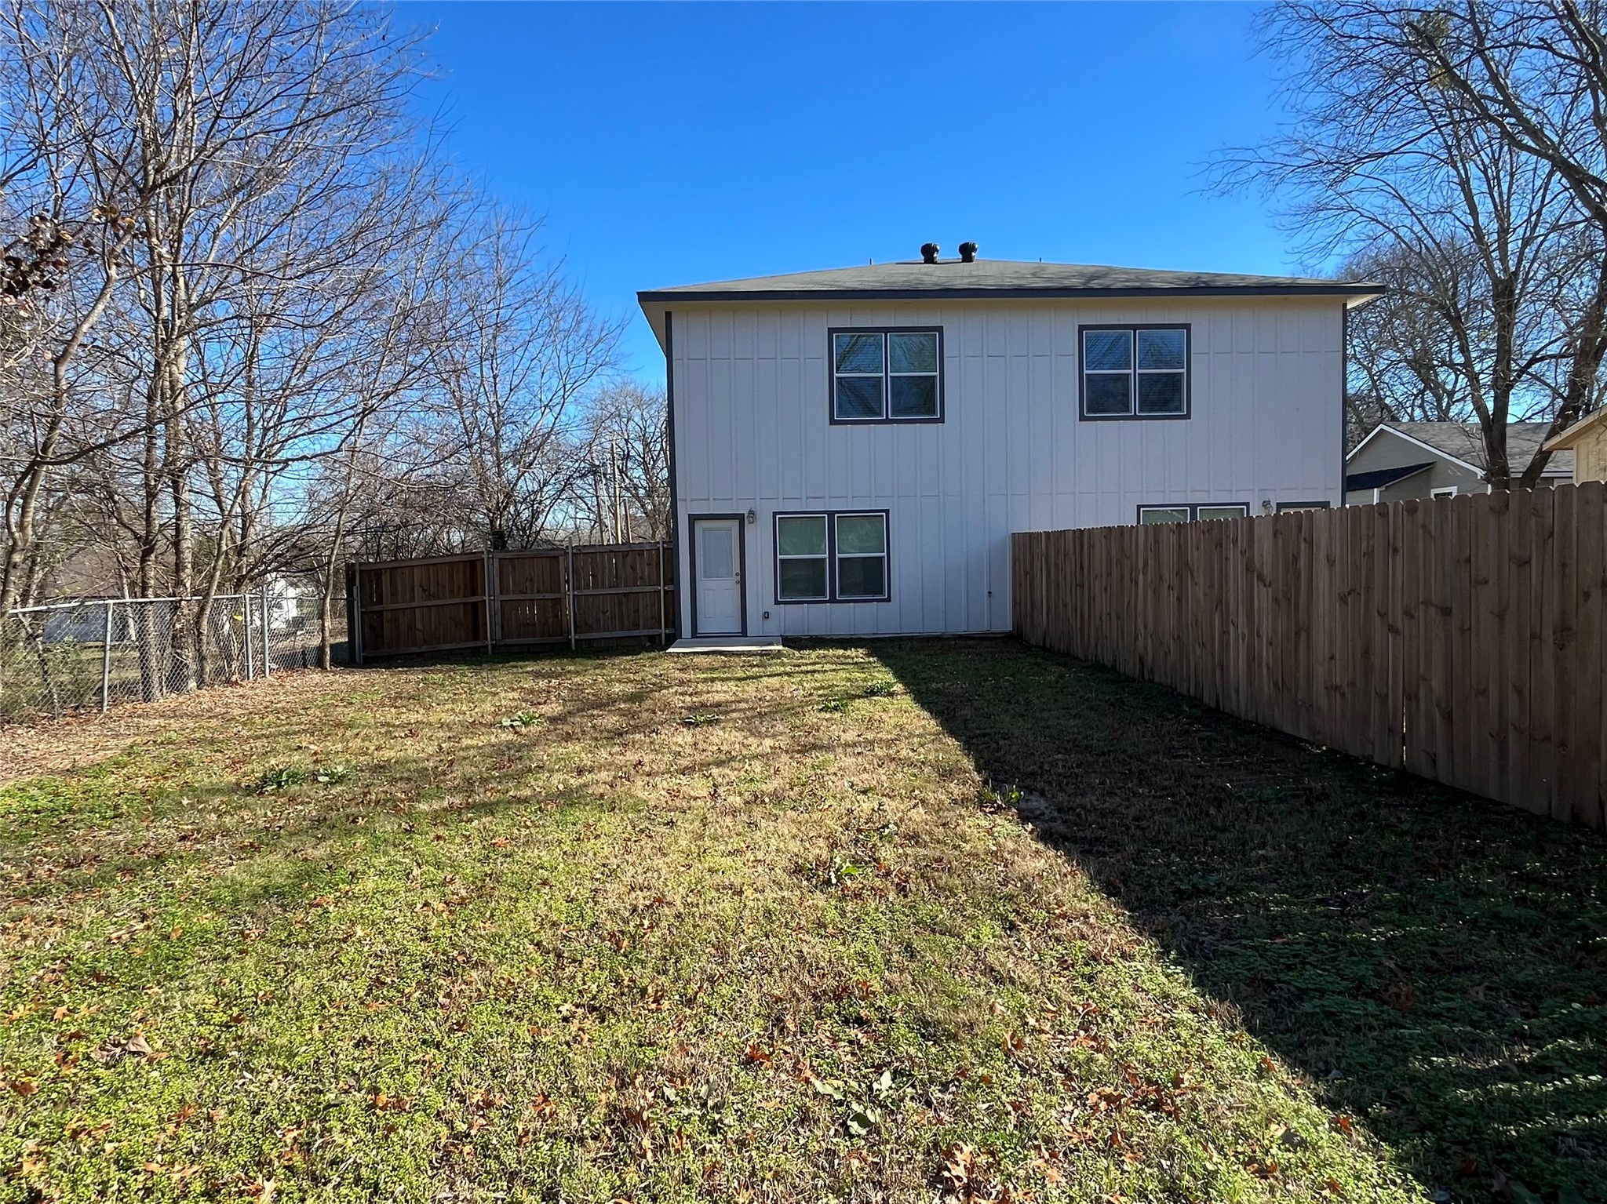
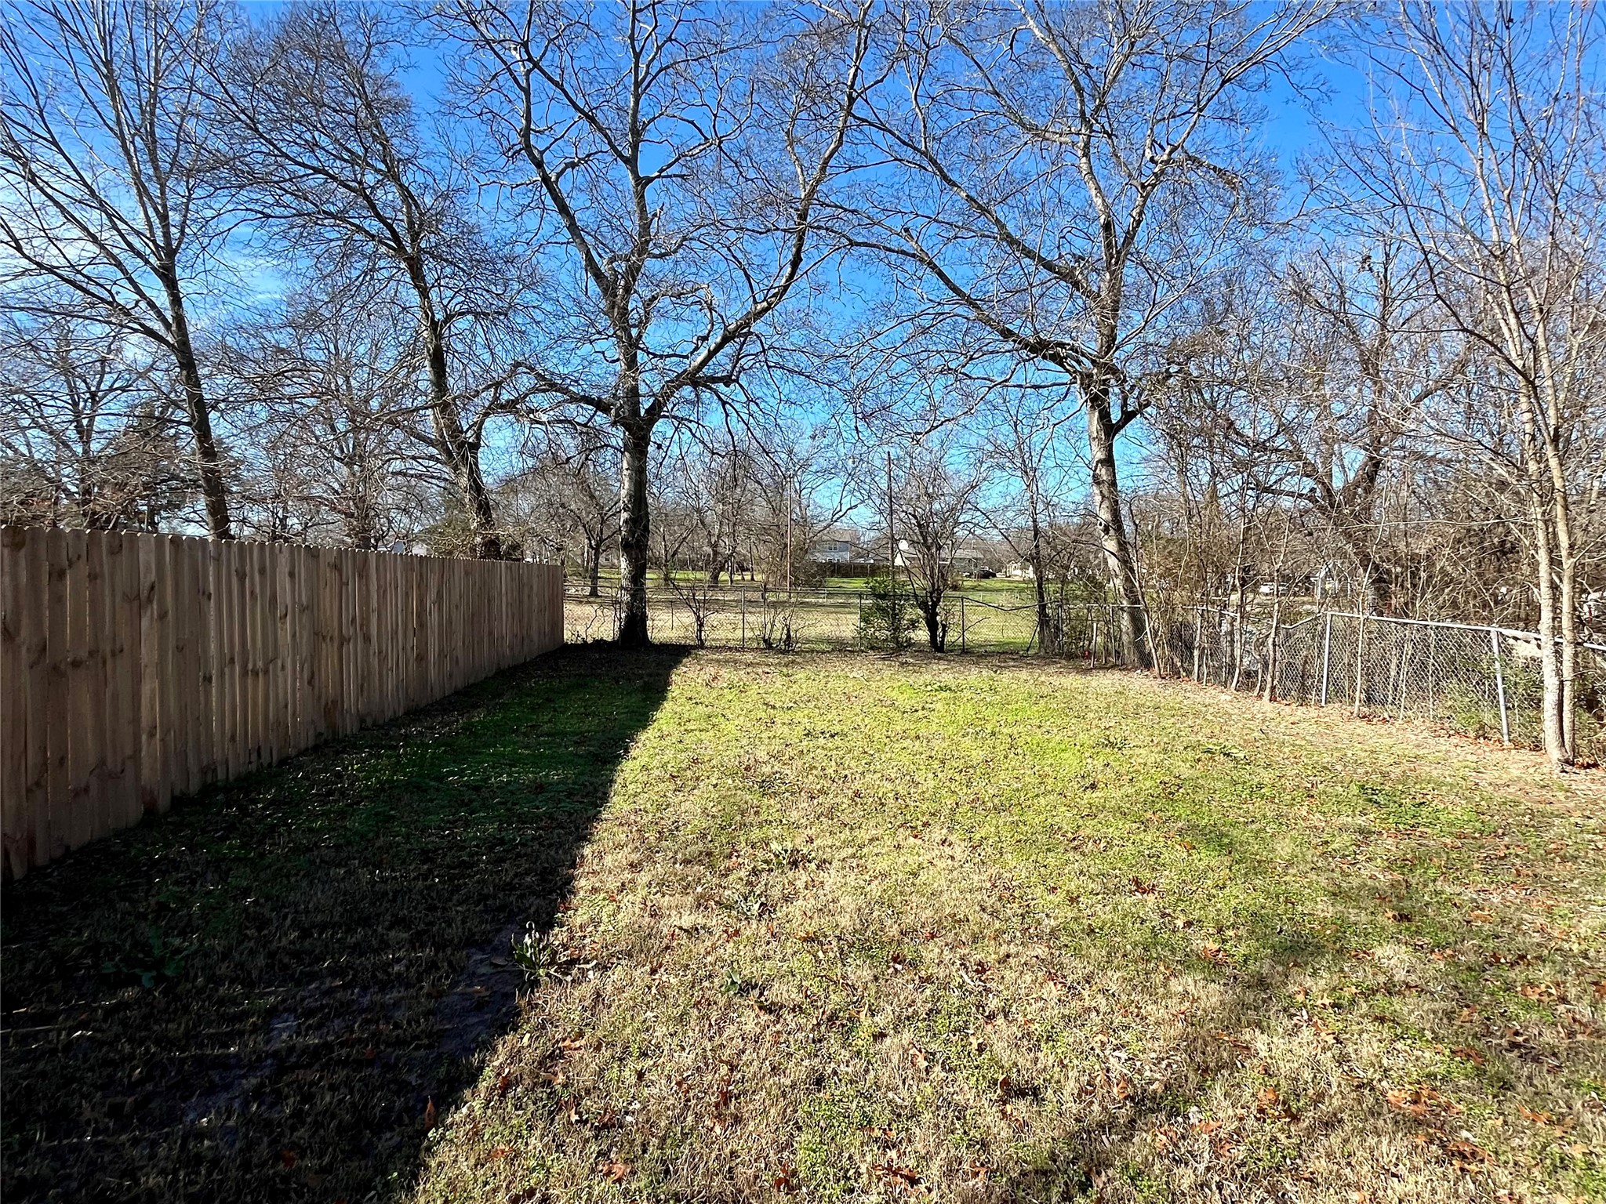
Two-story white home viewed from its fenced backyard, with a grassy lawn and leafless trees.
Backyard with a grassy lawn, leafless trees, and wooden and chain-link fences.
Two-story white duplex with dark trim, two garage doors, and a broad concrete driveway.
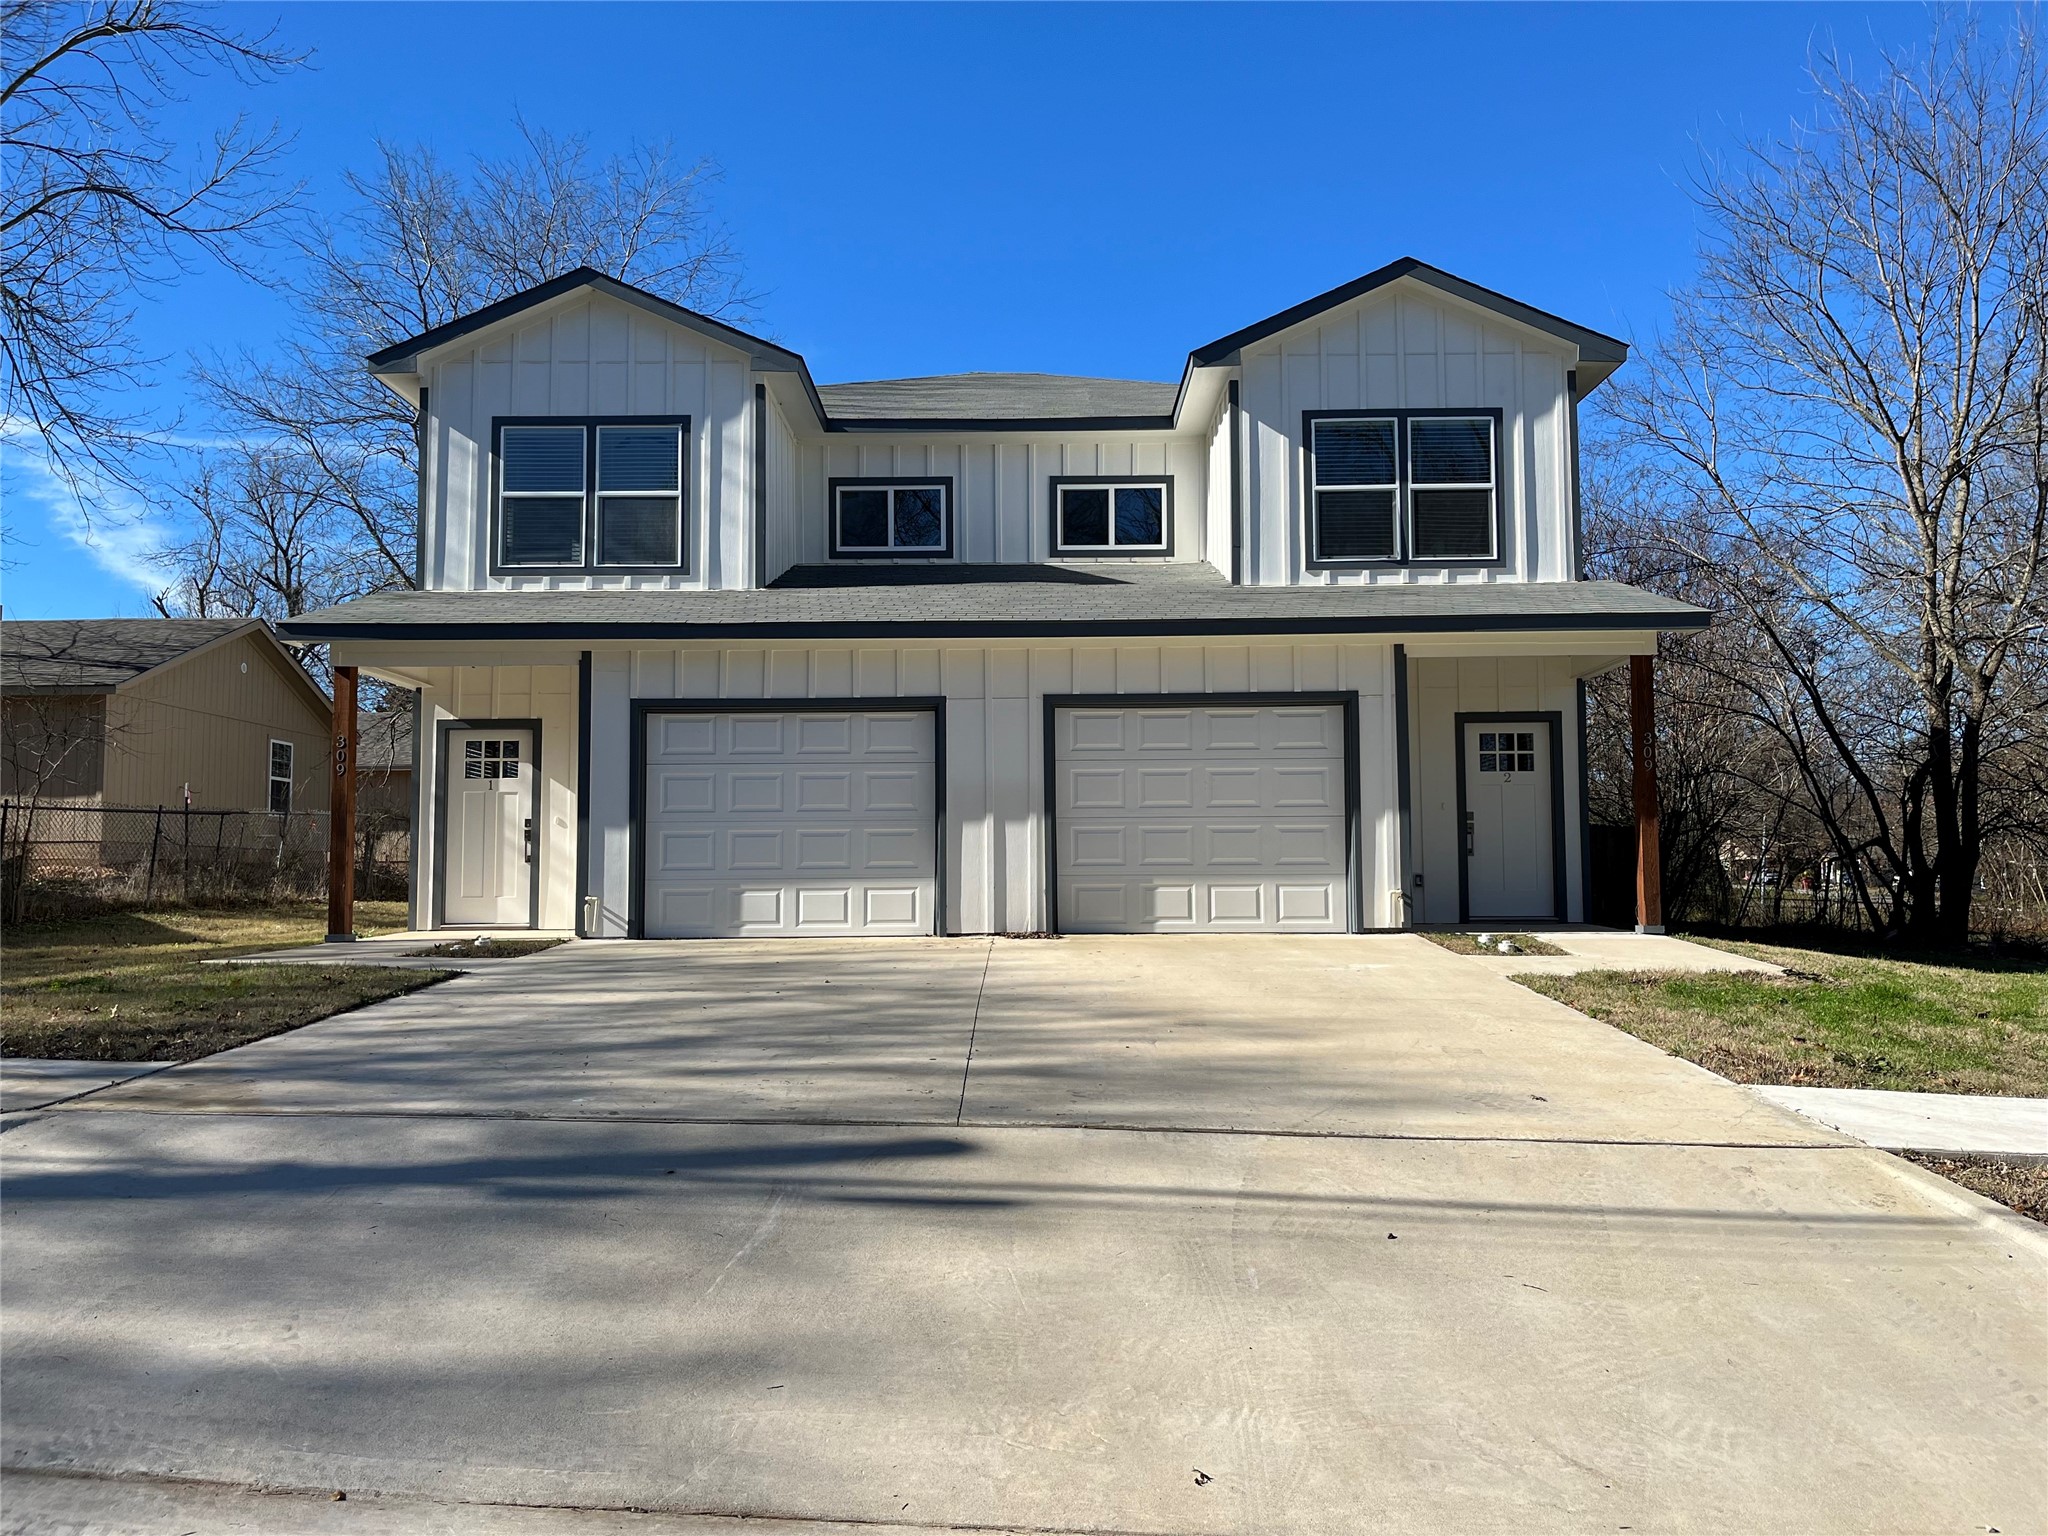
White two-story duplex with two garage doors, separate entrances, and a wide concrete driveway.
SEE ALL PHOTOS
White two-story building with two garage doors and a wide concrete driveway, framed by trees.
Bright hallway with tall windows, gray flooring, a white paneled door, and a dining area beyond.
Dining area with a round table, dark chairs, tall windows, and a staircase.
Staged living room with a cream sectional, cowhide-pattern chair, rustic TV console, and ceiling fan.
Living room with a beige sofa, dark ceiling fan, and large windows.
Modern kitchen with white cabinets, herringbone tile backsplash, and stainless steel appliances.
Kitchen with white cabinets, herringbone backsplash, stainless steel appliances, and wooden spoons on the wall.
Staged bedroom with a white bed, upholstered chair beside two windows, and wood nightstand.
Bathroom with a speckled granite vanity, large mirror, and tiled tub-shower with gray curtain.
Bright room with gray flooring, a large tree-facing window, and a hallway to adjoining rooms.
Vacant room with dark flooring, a black ceiling fan, and four large windows.
Two-story white home viewed from its fenced backyard, with a grassy lawn and leafless trees.
Backyard with a grassy lawn, leafless trees, and wooden and chain-link fences.
Two-story white duplex with dark trim, two garage doors, and a broad concrete driveway.
White two-story duplex with two garage doors, separate entrances, and a wide concrete driveway.
For Lease

309-2 Braz Street

309-2 Braz Street, Bonham, TX 75418

$1,350/month
Welcome to this beautifully designed duplex, ideally located just moments from the vibrant heart of downtown Bonham! Each side of this property boasts 3 spacious bedrooms and 2.5 bathrooms. Modern LVP flooring that flows seamlessly throughout, providing both durability and style. The ample natural light fills each room, creating a warm and inviting atmosphere. The open concept living area is perfect for entertaining, while the well-appointed kitchens offer functionality and convenience. Enjoy the spacious backyards, ideal for outdoor gatherings, gardening, or simply relaxing. Don't miss your chance at this fantastic property in Bonham!

3
beds

3
baths

1,536 Sq.Ft. LIVING AREA

0.26 Acres lot

Bruce Roberts

Bruce Roberts

Features & Amenities

Interior

  • total bedrooms3
  • Total bathrooms3
  • full bathrooms2
  • half bathroom1
  • Flooring Luxury Vinyl Plank, Tile
  • APPLIANCES Dishwasher, Electric Range, Disposal, Microwave, Refrigerator
  • other interior Features Decorative/Designer Lighting Fixtures, Granite Counters, High Speed Internet, Cable TV

Area & Lot

  • Status For Lease
  • Living Area1,536 Sq.Ft.
  • Lot Area0.26 Acres
  • MLS® ID21379705
  • TypeMulti-Family
  • YEAR BUILT2023
  • NeighborhoodFannin
  • Elementary SchoolFinleyoate
  • Middle SchoolRather
  • High SchoolBonham
  • School DistrictBonham ISD

Exterior

  • STORIES2
  • Garage Space1.0
  • water SourcePublic
  • utilitiesSewer Available, Water Available, Cable Available
  • PoolNone
  • roofComposition
  • parkingAdditional Parking
  • HEAT TYPECentral, Electric
  • AIR CONDITIONINGCentral Air, Electric
  • sewerPublic Sewer
  • SubstructureSlab

Financial

  • Lease Price$1,350/mo
  • Lease Term 12 MONTHS
View Virtual Tour
Bright hallway with tall windows, gray flooring, a white paneled door, and a dining area beyond.

Schedule a Showing

We would love to show you our beautiful property. Please select your preferred date and time below. An agent will be in touch shortly to confirm your appointment.

Schedule a Showing

We would love to show you our beautiful property. Please select your preferred date and time below. An agent will be in touch shortly to confirm your appointment.

Thank you for your interest in 309-2 Braz Street, Bonham, TX 75418. We are reviewing your request and will be in touch shortly!

Fannin

Explore

Discover the Difference

At Bois d’Arc Realty, we believe experience makes all the difference. Our brokers and associates bring deep knowledge of country property transactions, ensuring your buying or selling process is seamless, predictable, and enjoyable from start to finish.

Follow Us on Instagram